
Our Small Cottage Living Room – One Year Later
SEE HOW WE TRANSFORMED A SMALL COTTAGE LIVING ROOM WITH VINTAGE FINDS, NEUTRAL COLORS, TEXTURES, AND CREATIVE IDEAS TO CREATE A WARM, INVITING SPACE.
It’s hard to believe we’ve been living in our renovated home for almost a year now.
While I’ve shared most rooms around the house, I realized I’ve never officially shown you our living room. Maybe that’s because it never felt quite finished.
Truthfully, it still isn’t.
If you’ve followed me for any length of time, you know that’s usually how decorating works around here. Rooms evolve slowly as I collect pieces I love, move things around, and figure out what works best for our home.
In this house, especially, I’m being very selective with what I bring in. I only want to bring in pieces that align with my initial overall vision for this house. The downside is that I can never quickly find what I’m envisioning.
Today I thought it would be fun to share where our small cottage living room stands one year later, along with a few before-and-after photos and some of the decorating choices that have helped this narrow space feel cozy, collected, and a little more cottage-inspired.
the before
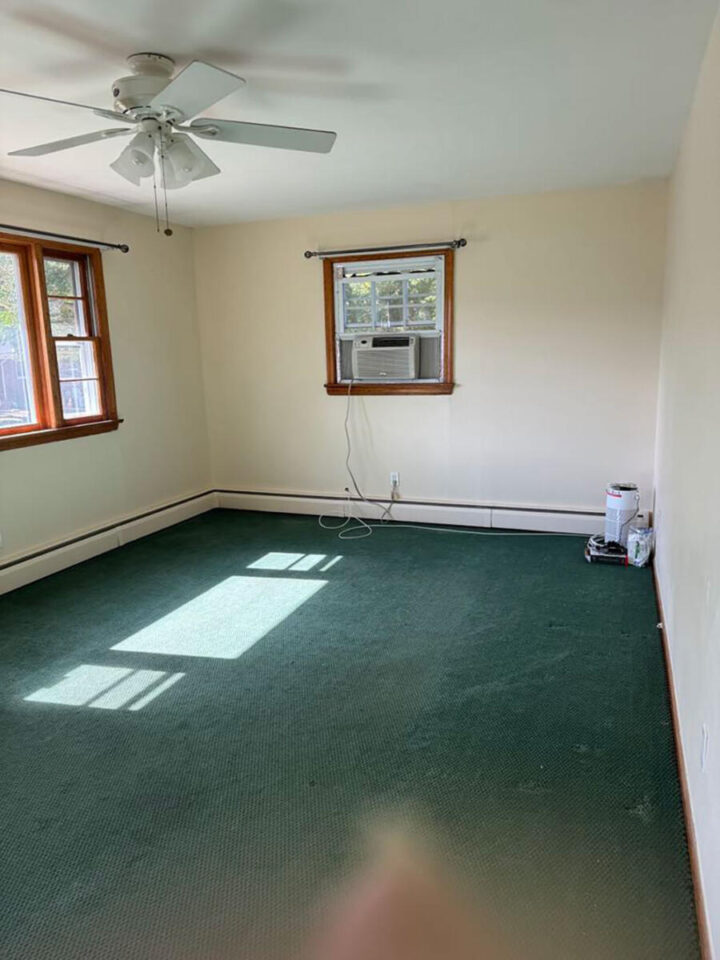
When we first moved in, the living room was essentially a blank slate.
Like many older homes, it’s not a large room. In fact, it’s fairly narrow, which can make furniture placement a bit challenging. I knew I wanted the space to feel warm and inviting without making it feel crowded.
Here is a photo I took before renovations.
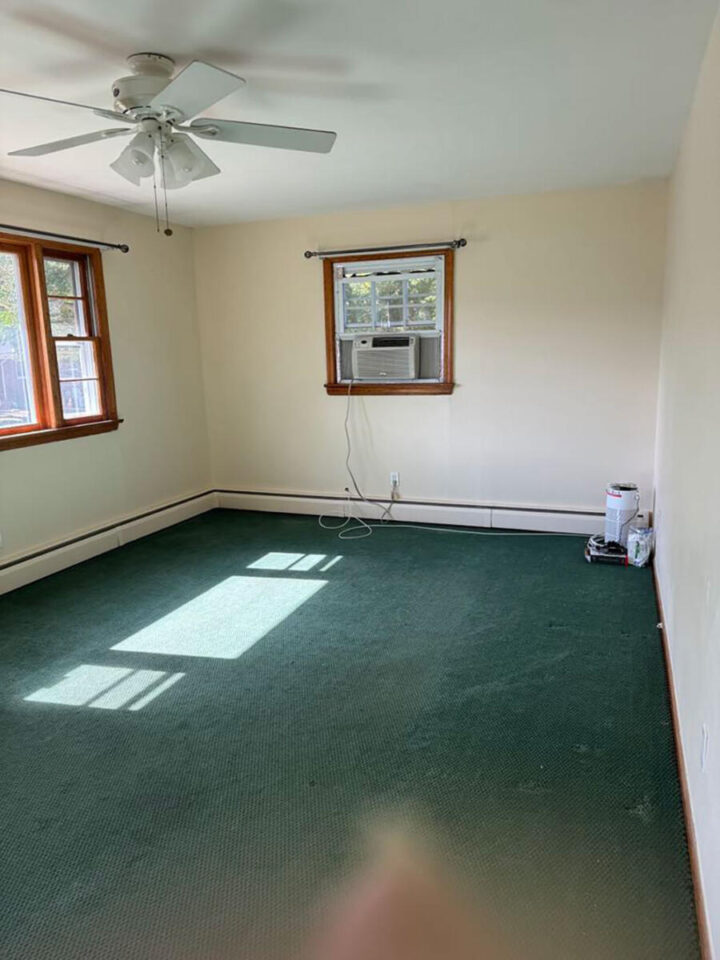
Looking back at these photos, it’s amazing how much difference a few thoughtful decorating choices can make.
A Cozy Living Room That’s Still Evolving
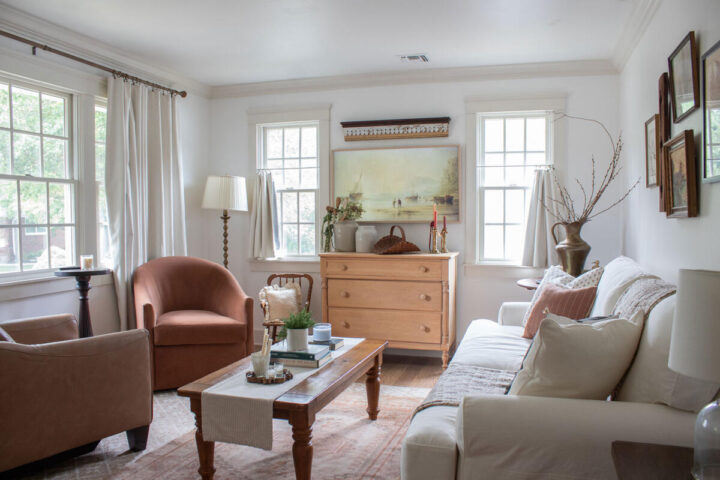
Here is that same view now, almost one year later.
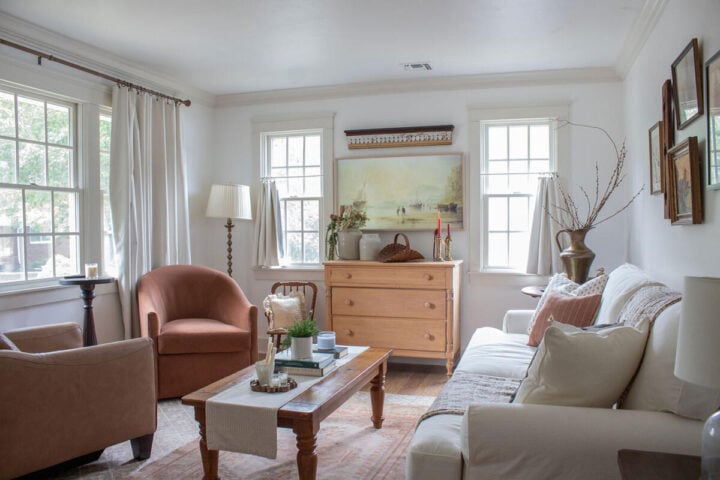
During the renovations, we were focused on the rest of the house and decided it was best to leave the existing living room as is. One exception to that was replacing the windows.
I opted to have two windows installed on the side wall rather than the one small existing window to let more light in. Our last house didn’t have a lot of windows, so that was a big priority for me in this one.
Under the old carpeting were the original hardwood floors. Rather than replacing those, we refinished them.
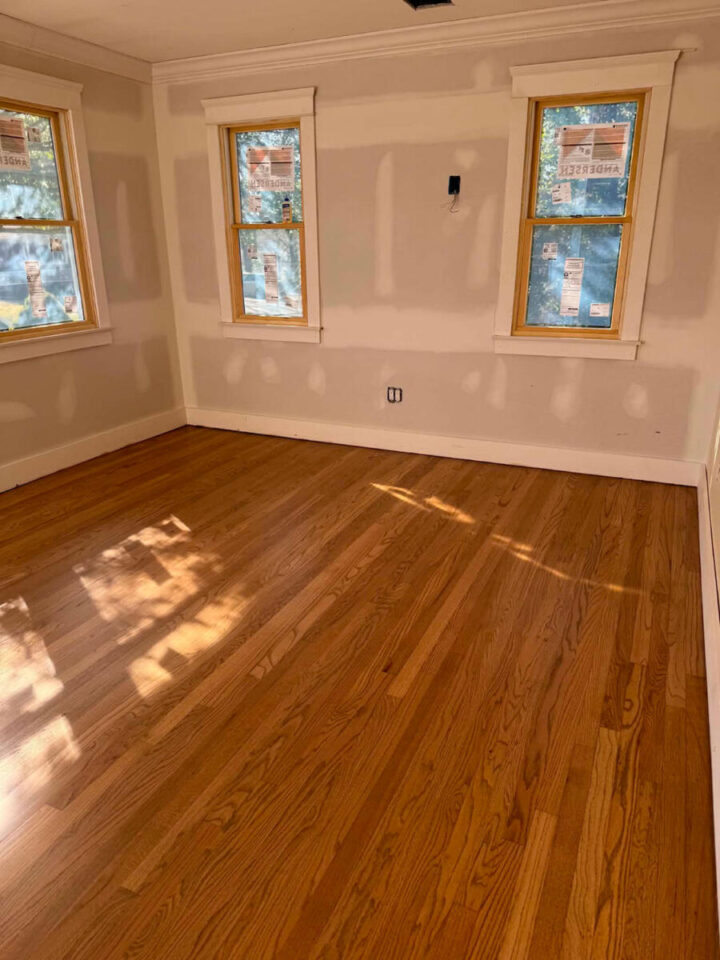
And though this room was low priority in the construction budget, I am so happy we ended up adding crown molding and a more substantial window molding. That made a huge difference in the space.
From there, I knew everything else would be a matter of decorating and design choices, and this was one less thing I had to think about during renovations.
Decision fatigue was a real thing during construction.
White Walls With Contrasting Trim
To highlight the new moldings and to create interest, I painted the living room walls white and used a subtle contrasting off-white paint color for the door and trim work.
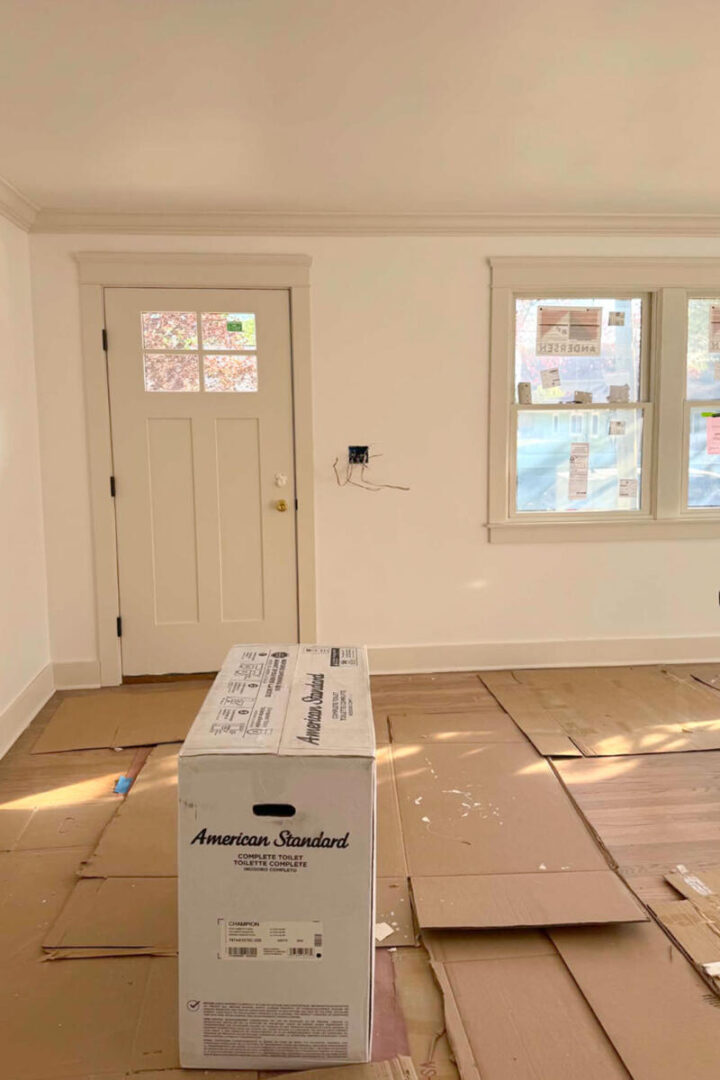
I love how that turned out. In fact, I did the same paint colors in the living room and kitchen because I like the look so much.
My original design idea was for the living room to be completely monochromatic. With warm whites and wood tones only.
Unfortunately, that idea didn’t pan out for two reasons. One, the brown barrel chair that was supposed to go in the basement on moving day wouldn’t fit down the narrow staircase. Becuase of that, it ended up here.
Second, my husband bought a new leather recliner chair. The recliner is a good color (and so comfortable), so that wouldn’t have ruined my design plan as much as the barrel chair.
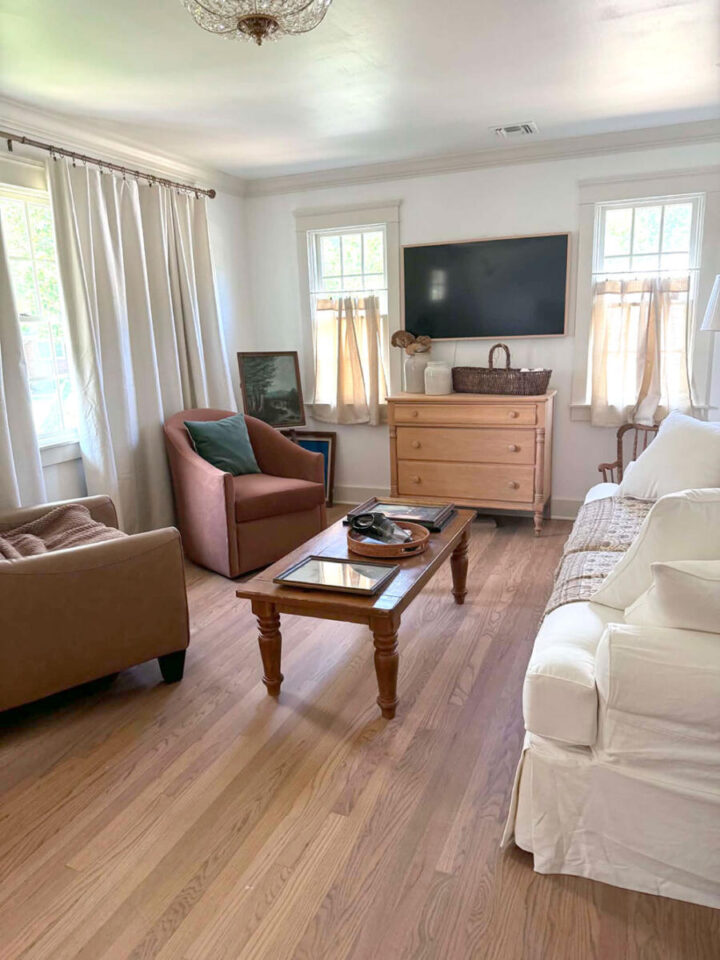
Here (below) is how the room looked about a week after we moved in. Pretty bare and mismatched. The dresser under the TV is a beautiful piece I’ve had for years, and it seemed to be a good fit here. The side curtains were a temporary fix until I found something else.
A Small Cottage Living Room That’s Still Evolving
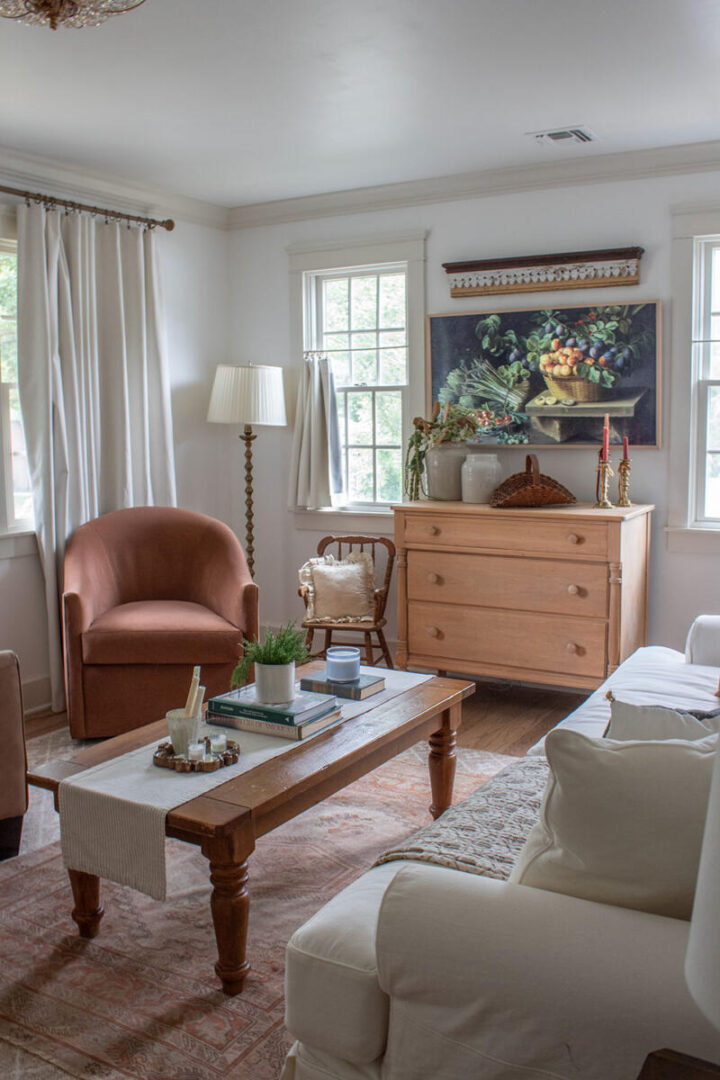
Here’s how I managed to make this all work together for now. First, I used an extra curtain panel from our front window curtains (which I love) to create (no-sew) cafe curtains for the side windows.
I also layered in some textiles with area rugs, a table runner, and throw pillows for some much-needed pattern.
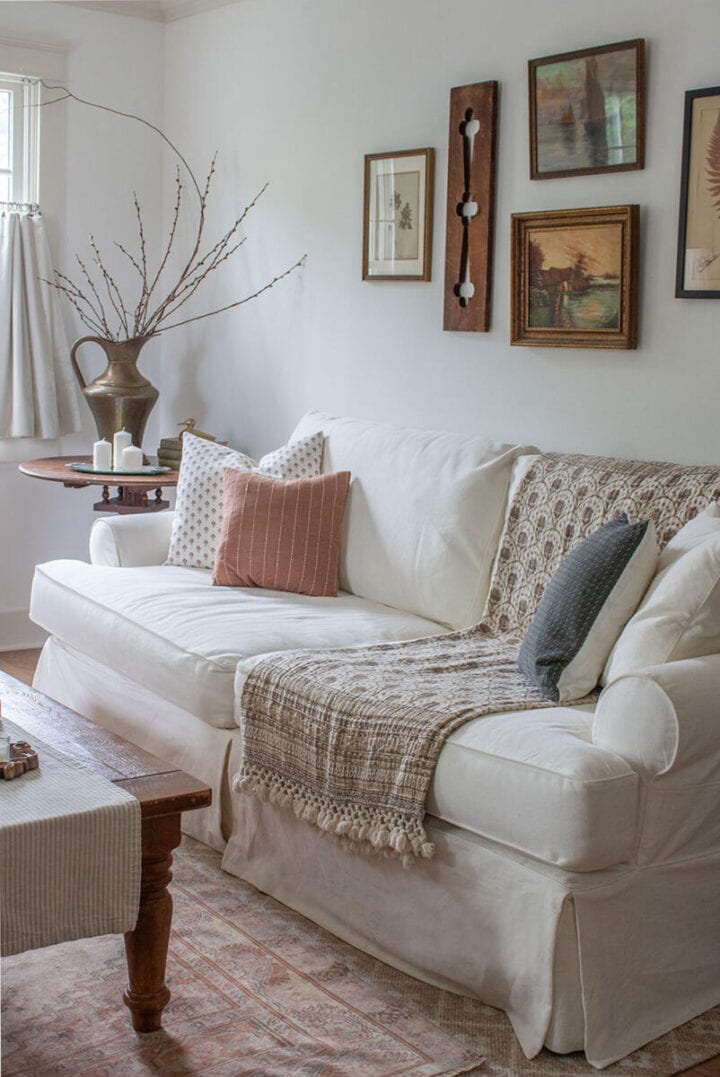
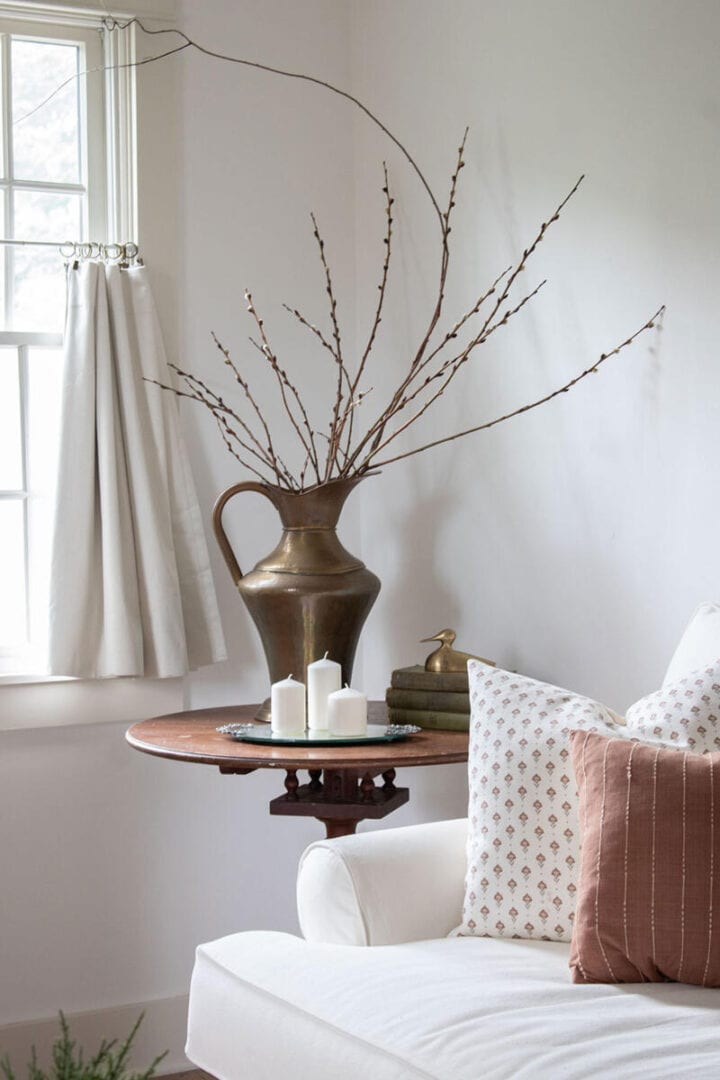
The round table in the corner was a recent find. I brought it home to try it out, and it really filled in that empty corner nicely. Don’t underestimate styled end tables in your living room; they make a big difference!
I used existing art I had to create a gallery wall over the white sofa. It consists of vintage paintings, antique herbariums, and dried framed flowers – some of my favorite things! (See more gallery wall ideas).
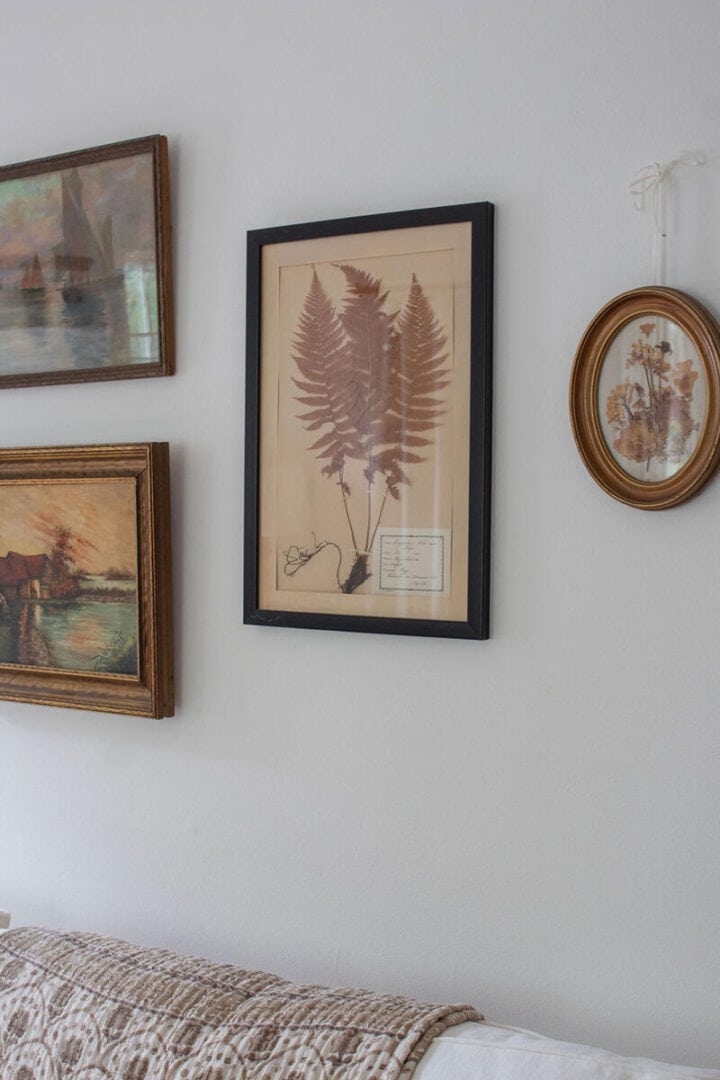
An extra-large vase with very tall branches cut from the backyard was a simple fix that really works for a bare corner.
Layering Rugs for Warmth and Texture
One of my favorite additions to the room has been layering rugs. That made the biggest difference in our living room.
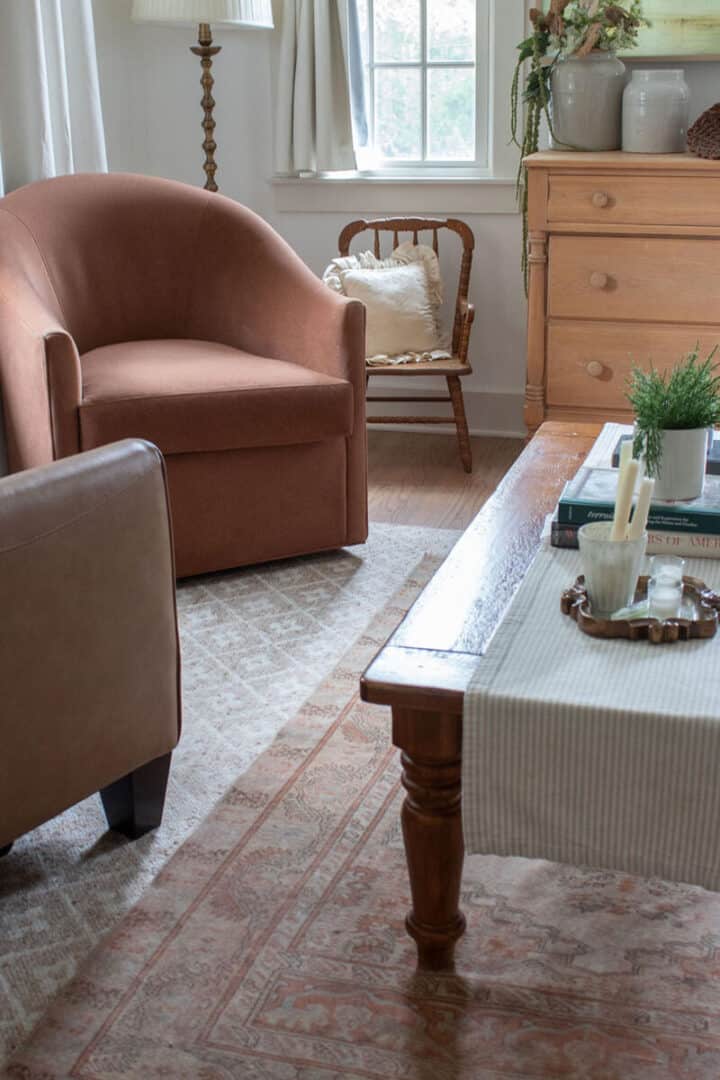
First, I bought this beautiful neutral-patterned rug that I had my eye on for many months. That was ideal for my monochromatic plan.
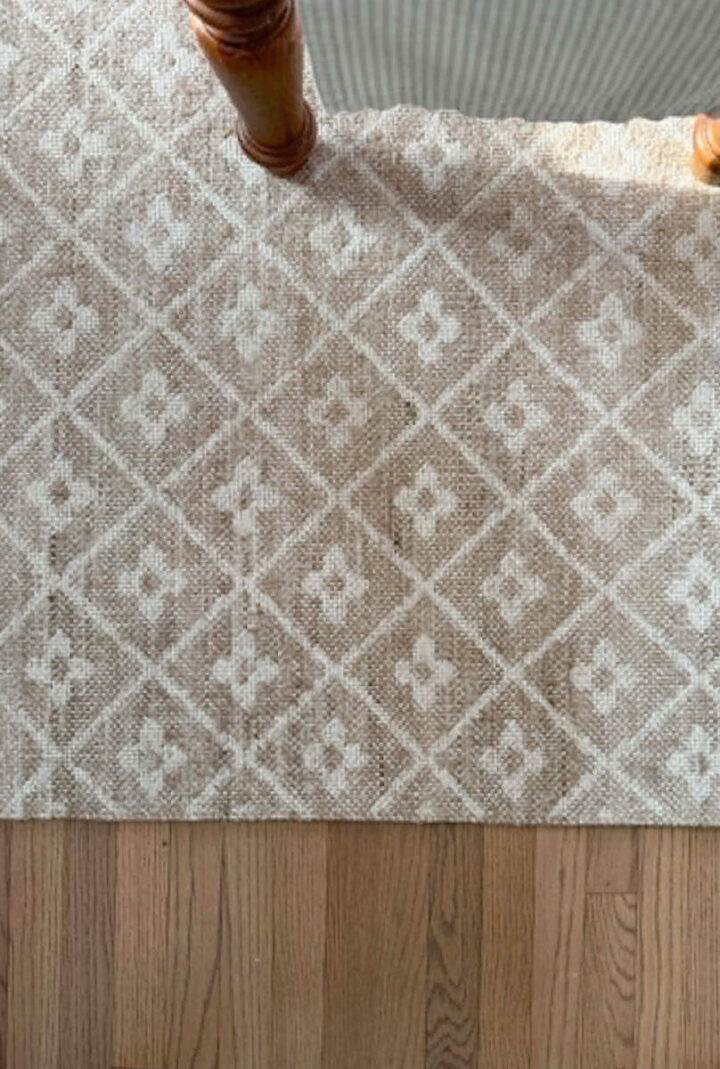
Months after that, I found this vintage-patterned brown rug that I had packed away in a bin during the move. It was too small in size to use anywhere by itself. I considered selling it, but first decided to try layering it in the living room.
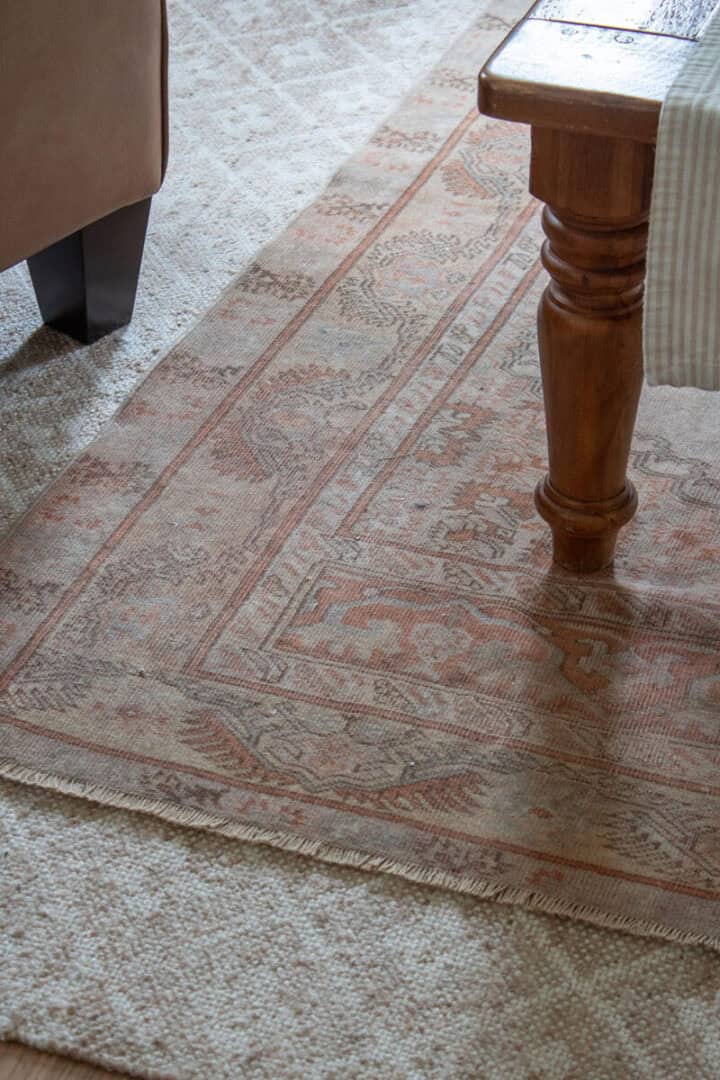
Once I placed it, I realized it completely pulled in the color of the brown barrel chair. I decided to go with this layered look and give up on monochromatic (at least for now).
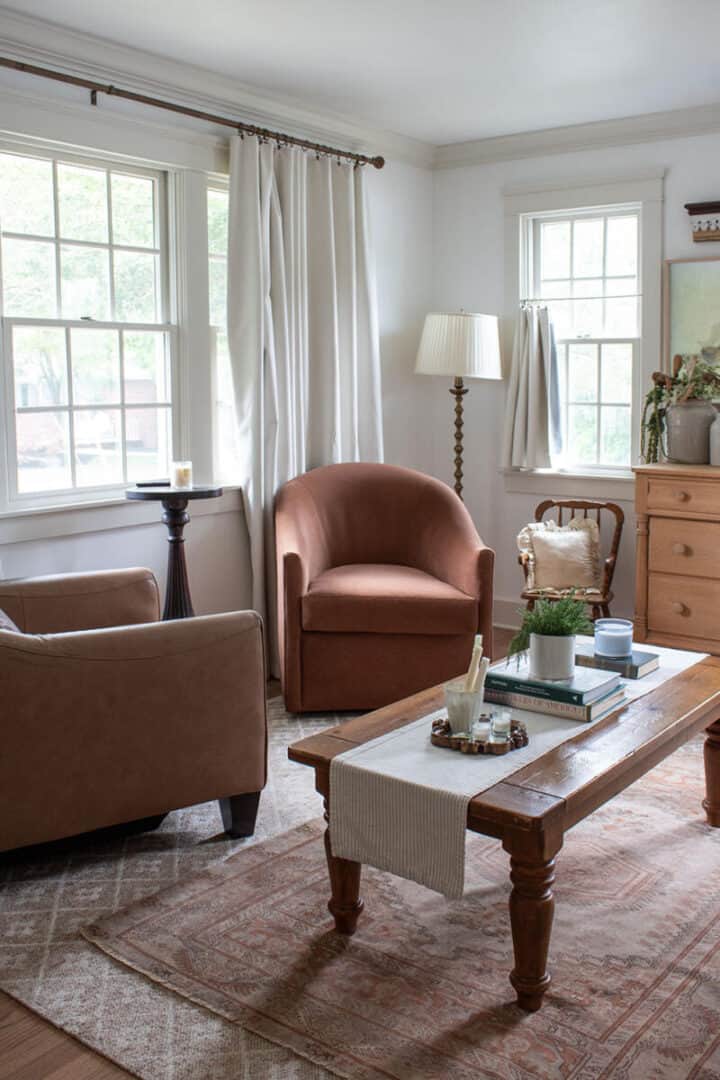
One argument my husband and I had was about the TV placement. Initially, the plan was to hang it between these two windows as shown. However, I didn’t account for the width of the window moldings, and I feel it looks just a bit too big for the area. I wanted to change the layout and put the TV on a different wall. The TV is still here, so clearly I lost that fight.
I think I can counteract that issue by eventually replacing the dresser underneath with something just a few inches wider to balance the visual weight of the TV above it.
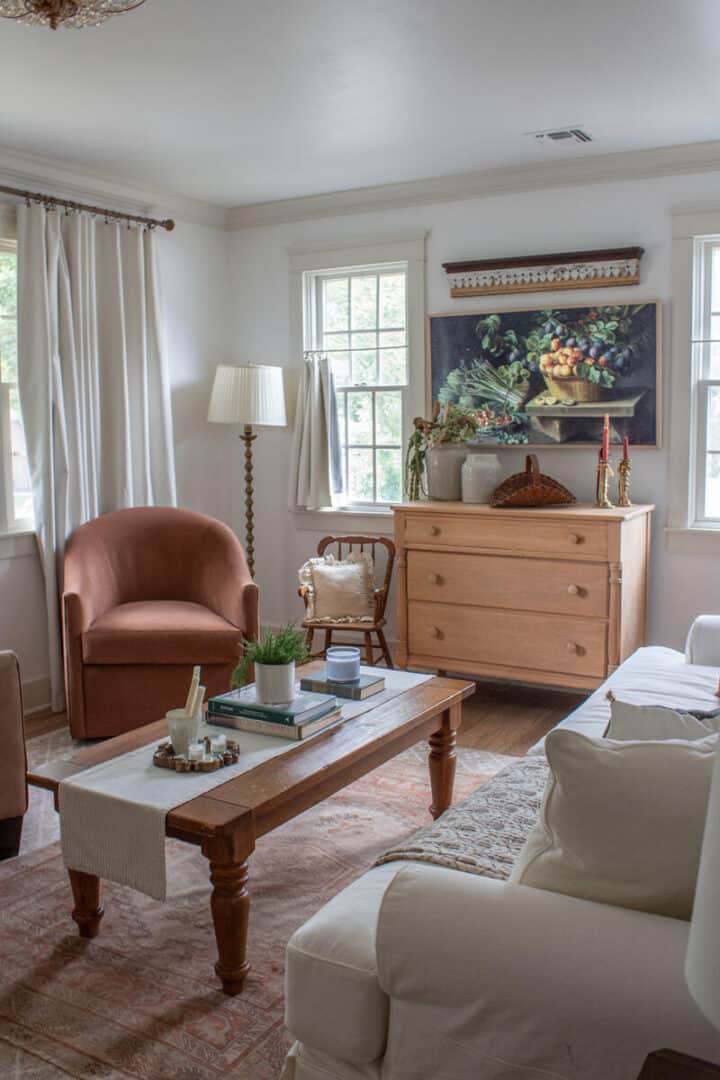
Those issues are minor imperfections, and the imperfectness of it all is actually lending itself to the cottage style I love.
Creating a Makeshift Entryway
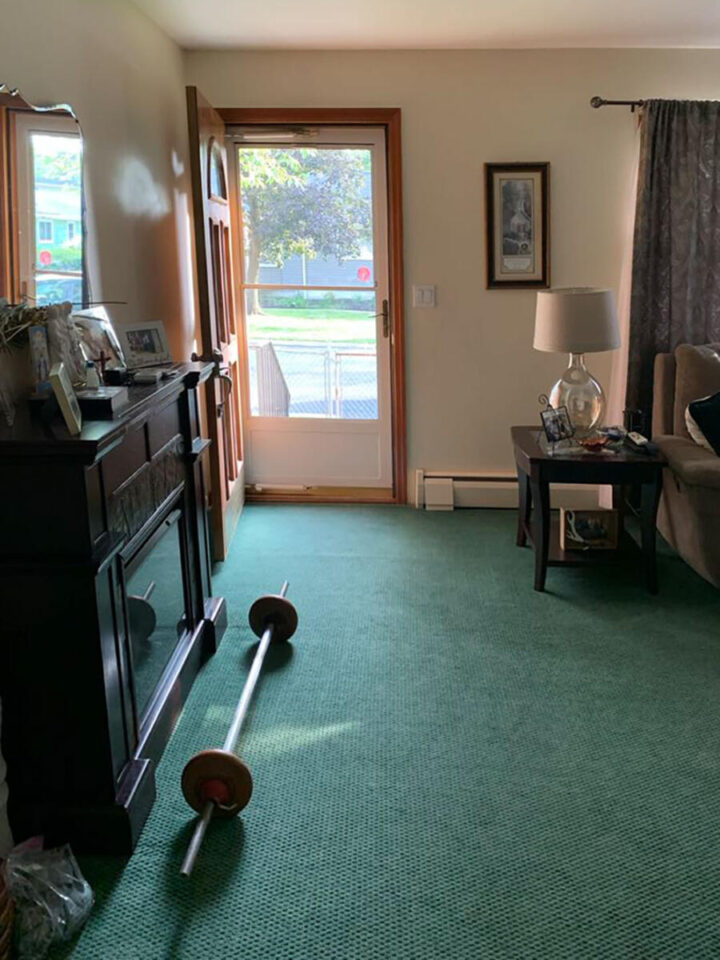
Much like our old house (and many older homes), the front door opens right into our living room. Here was how that view looked before we moved in.
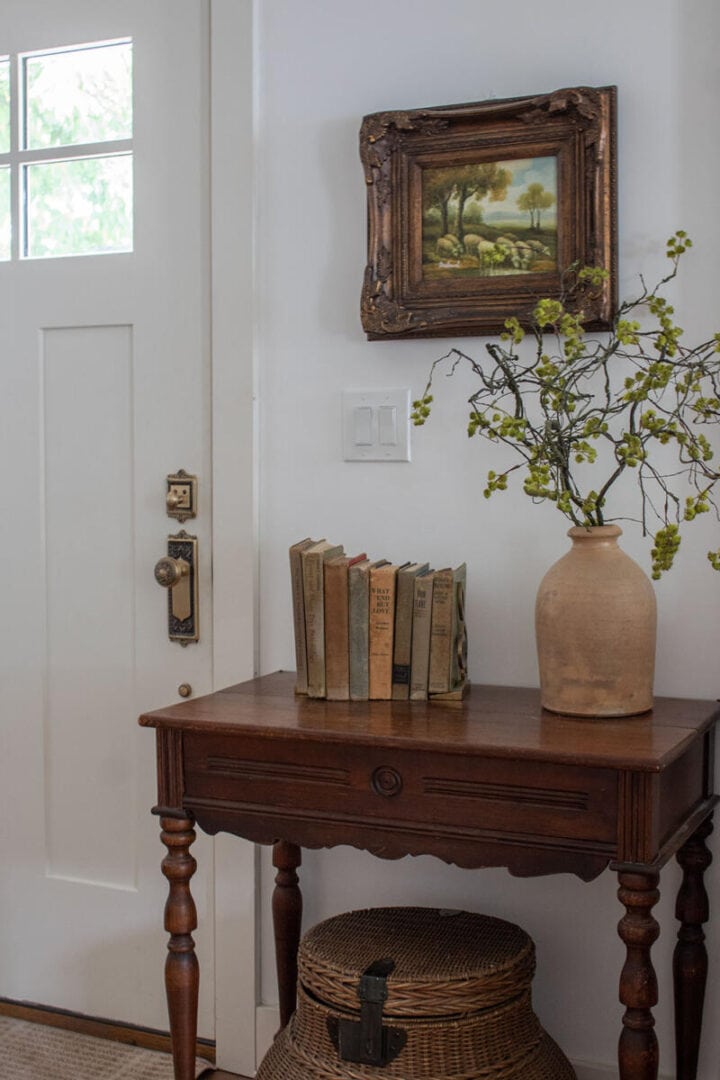
In our last house, I created a small, makeshift entryway using the wall space. In fact, I brought the exact furniture I used there and put it here.
With the lighter paint colors and the exposed hardwood floors, the whole view looks refreshed.
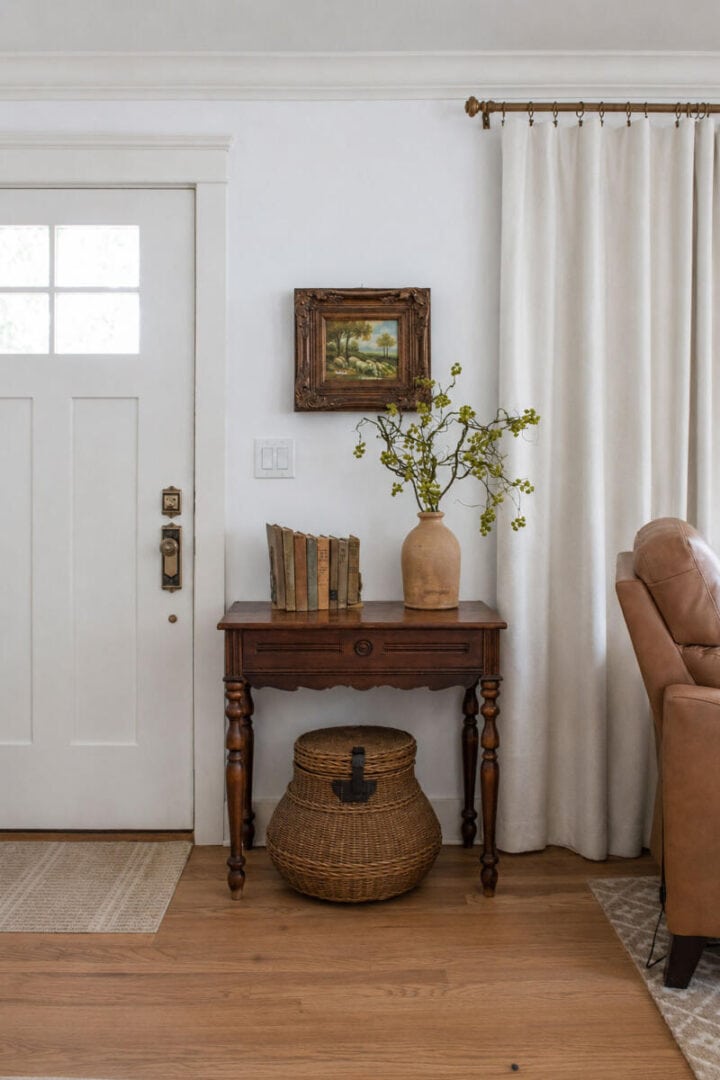
The only thing I did differently here was to use a painting above the table rather than a mirror. We have a mirror in the hallway, visible when you walk in the door, so there was no need for two.
I’m planning to wallpaper that hallway. I’ll share more on that once I get to it. I’m up to about 20 wallpaper samples at this point, driving myself crazy.
Before and After Living Room Changes
Want to see the before and the (almost done) after one more time?
While I’m probably my own worst critic and don’t feel this space is quite there yet, I have come a long way from what I started with here.
There are still things I’d like to add, move, and tweak. I may eventually swap out furniture, add more cottage-inspired touches, or rethink a few accessories altogether.
With a few more furniture swaps, I think I’ll have it done. If only I could find the exact pieces I dream up in my mind!
But for now, this small living room feels comfortable, welcoming, and very much like us.
And honestly, that’s my favorite kind of decorating.
I’d love to know, which area of our small cottage living room is your favorite? The gallery wall, layered rugs, or the little makeshift entryway by the front door? Let me know in the comments below!
living room Sources
- White Wall Paint Color: Polar Bear (Behr)
- Off-White Trim Paint Color: Off White (Behr), a favorite of mine!
- Curtains: Insulated Drapes (color – cream)
- White Sofa: Lakeside Sofa in bleached white
- Leather Recliner: Mullican zero gravity in saddle (nice as far as recliners go and super comfortable!)
- Neutral Area Rug: Greta Rug
- TV: Samsung Frame
- Table Runner: Ticking Stripe Runner
- Basket in Entry: Pottery Barn discontinued
- Entry Table: Vintage
- All Artwork: vintage/antique
I used a lot of vintage and antique home decor in our small cottage living room. Below are similar finds I’ve rounded up for you.


It looks lovely. I did the same thing using a small table next to my door to create a faux entry in my New England Cape-style house since my door opens right into the living room and the staircase to the second floor is right across from it. (I actually have that same Pottery Barn basket next to the chair near the fireplace in the same room. Oh, to have a real entry. I really love that vintage brass vase, and I always loved that dresser since you first posted about it.
Thank you, Laurie!
It’s absolutely LOVELY. I would love to sit in your living room with a cup of tea and a book! I’m always changing things and moving furniture around in my little house. Fun for me!
Thank you Suzanne!
Love it!
Thanks!
It all looks dreamy and tge windows are a huge improvement. I wouldnt have known the space was in transition at all. I also like your trick of layering patterned textiles to help it look finished.
Thanks, Rachel!
Where did you get your living room curtains?
Hi Karen, here is the link to those curtains: https://amzn.to/43VShJW … I liked them so much I bought them for each of bedroom since!
I like how the layered rug completes the room and of course that round table and these branches 💕 my favorite is the entry you created! That view was the first thing I ever saw on your blog in your former home and instantly drew me in to subscribe. It almost looks like you added square footage in the entry. You must have replaced all HVAC because the heat and AC is gone, great move. The addition of two windows on the wall changed the game and it is the perfect tv spot. But how about just making a larger top to slip on top of the existing dresser instead of a new piece of furniture? I really like the wood tone of it.
Thanks so much, Pamela…and that is a great idea regarding the furniture under the TV!
I love your living room! It’s very pretty and makes me want to set up a little stitching area and watch tv. Hugs,
Thanks, Sandi…that’s a great compliment!!
You’ve worked wonders throughout the whole house! I’ve always liked your entryway. So vintage!
Thanks so much, Ruth!
That is beautiful . It is so cozy- which is my whole goal in decorating. Make people feel at home and welcome!
Thank you, Christy!